
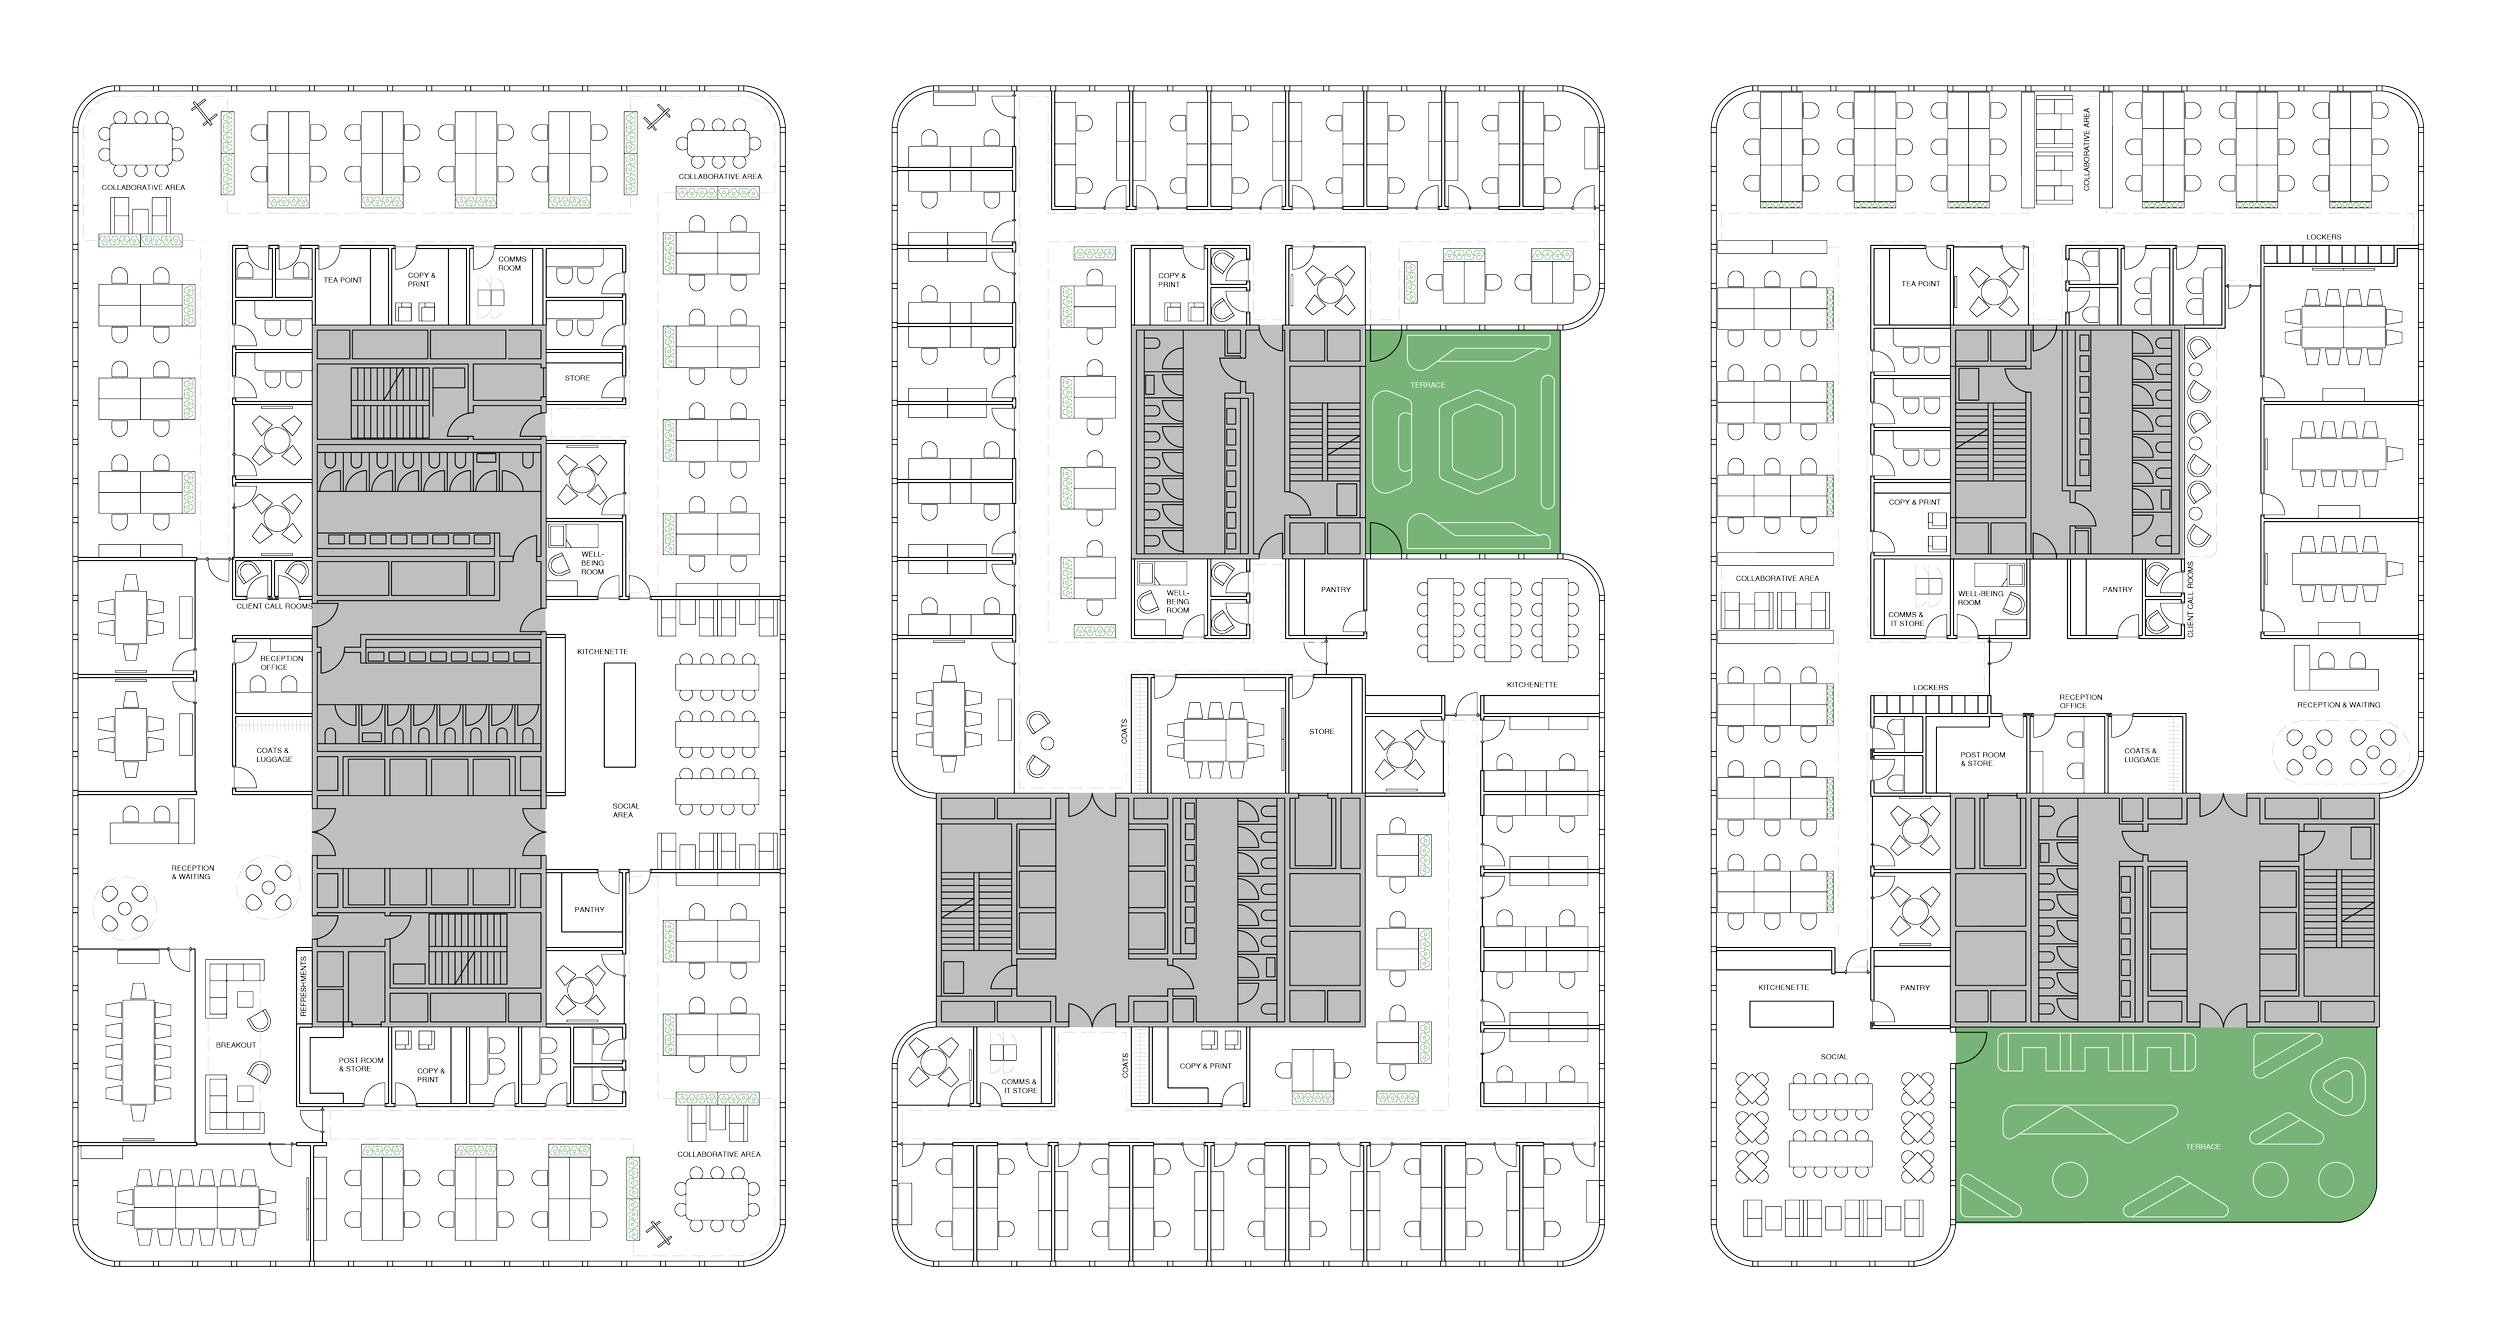
Our Plans
Development Test Fits
Discover how a building reacts to a range of indicative tenant layouts. Typically undertaken during design development RIBA Stages 2&3.
For:
Architects, developers & building consultants
Process:
Consultation with the project team to understand the scheme. Plans based on a speculative brief, best practice and modern workplace trends.
Output:
Report including building information, low detail 2D plans & test fit commentary on the challenges & opportunities that arise from the architecture.
Marketing Plans
Demonstrating what a building can offer occupiers via a range of layout types. Created from 20+ years knowledge of occupier needs & sector planning trends.
For:
Developers, Landlords & Agents
Process:
Consultation with developer / agents to understand the building & plan types. Plans based on a speculative brief, best practice & modern workplace trends.
Output:
A collection of detailed 2D plans. with occupancy calculations and furniture quantities. Includes consultation with marketing / graphics teams.
Tenant Test Fits
Supporting a building search or a stay V go exercise. Applying a specific occupier brief into potential relocation options from single floors to whole buildings.
For:
Tenants, Agents & Project Managers
Process:
Consultation with the client team to clarify the strategic brief. Plans based on an itemised space budget.
Output:
Report including brief, building info, detailed 2D plans & building stack. Includes commentary on the building architecture & overall suitability of the fit.