Marketing plans
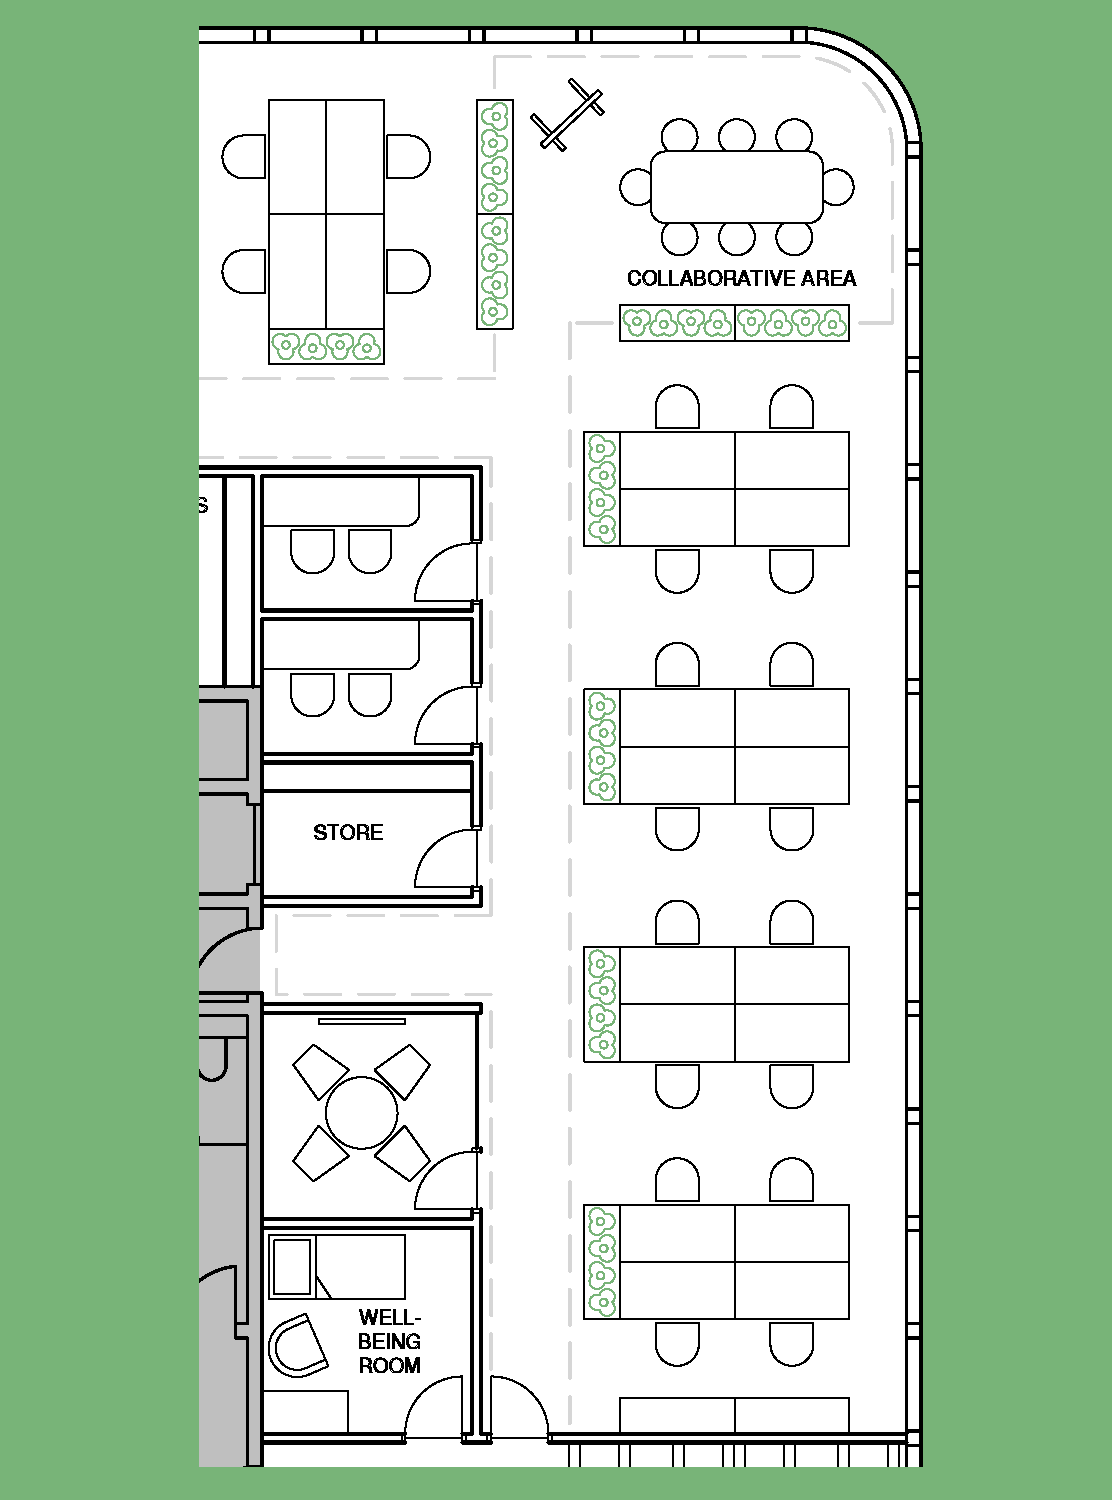
Marketing plans demonstrate how attractive a building can be to a wide range of occupiers and spark the imagination of future tenants.
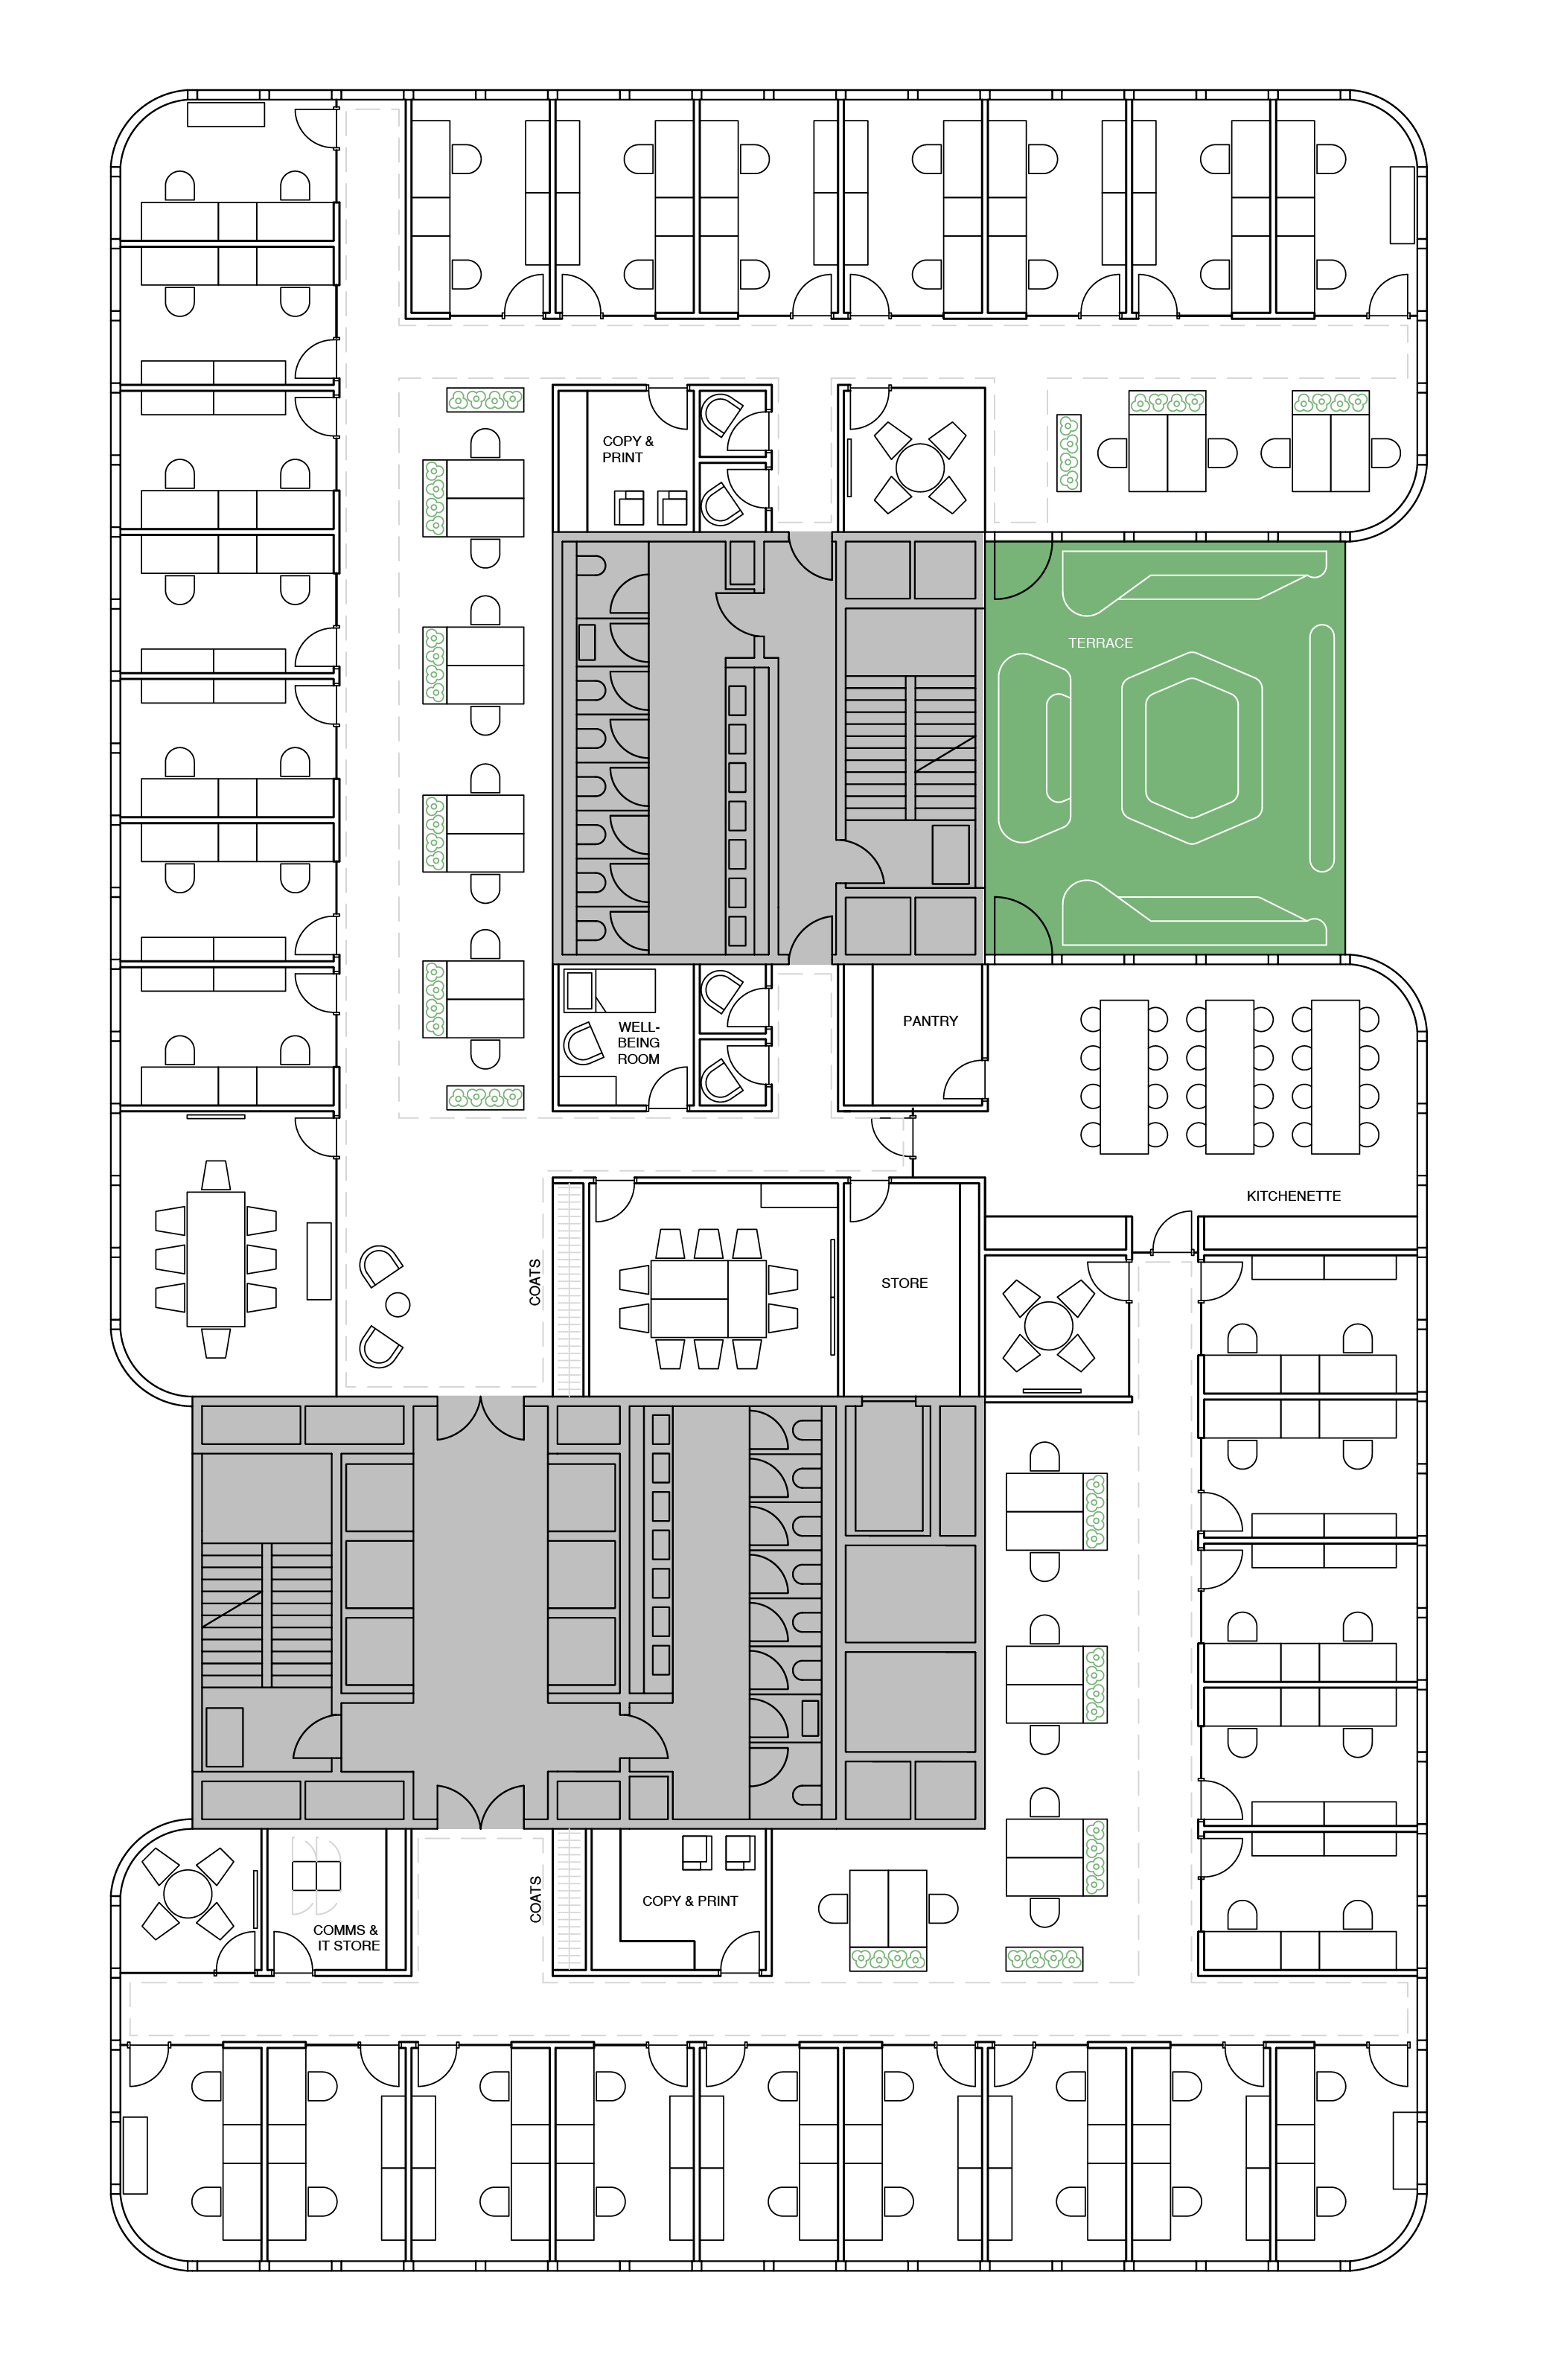
Our marketing space plans are created with 20+ years knowledge of occupier needs & sector planning trends. They are designed to be clearly understood by the viewer and easily handled by a graphics teams for inclusion in websites and brochures.
Choose from a range of occupiers types and layout types to build the perfect set of plans to showcase your building’s potential.
What to expect from our marketing space plans
A piece of art that’s easy to understand
To help sell the building / floorplate
Make good use of every square metre / foot
Respond sympathetically to the building architecture
Emphasize the good points and embrace the ‘challenging areas’
Representation of a modern office occupier
Technically & statistically correct
For:
Developers, Landlords & Agents
Process:
A marketing space plan project starts with a consultation with the developer / agents to understand the building, its benefits and most likely types of occupier. Together we agree the floors to be marketed and the plans to be produced from our range of occupier types and layout types. The plans are based on a speculative brief, best practice & modern workplace trends. Site visits are carried out when appropriate.
Output:
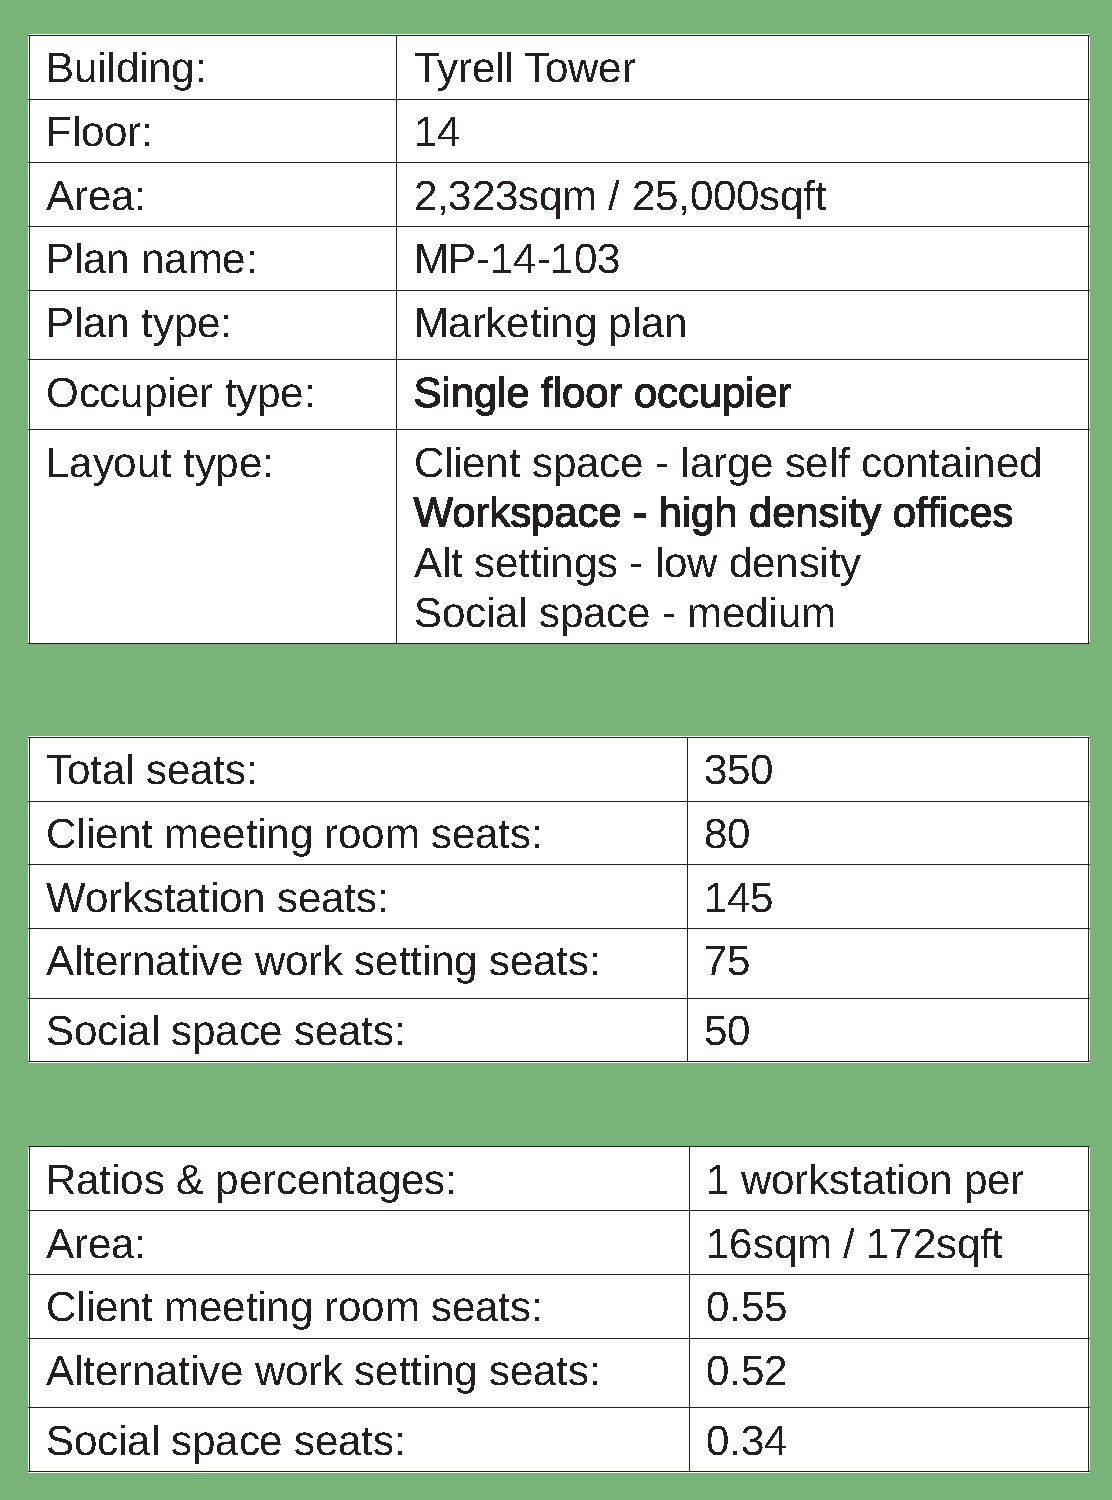
A collection of detailed 2D plans. with occupancy calculations and furniture quantities. The first draft of plans are shared with the client for comment and one set of revisions are made. The final signed off plans are shared with marketing / graphics teams in pdf or dwg formats.
Fees:
Small plans (<15,000sqft) £900
Medium plans (<25,000sqft) £1,200
Large plans (<35,000sqft) £1,500
All fees are subject to VAT. The fee for the plans includes one set of revisions following client feedback. Further revisions to the plans incur additional fees.