
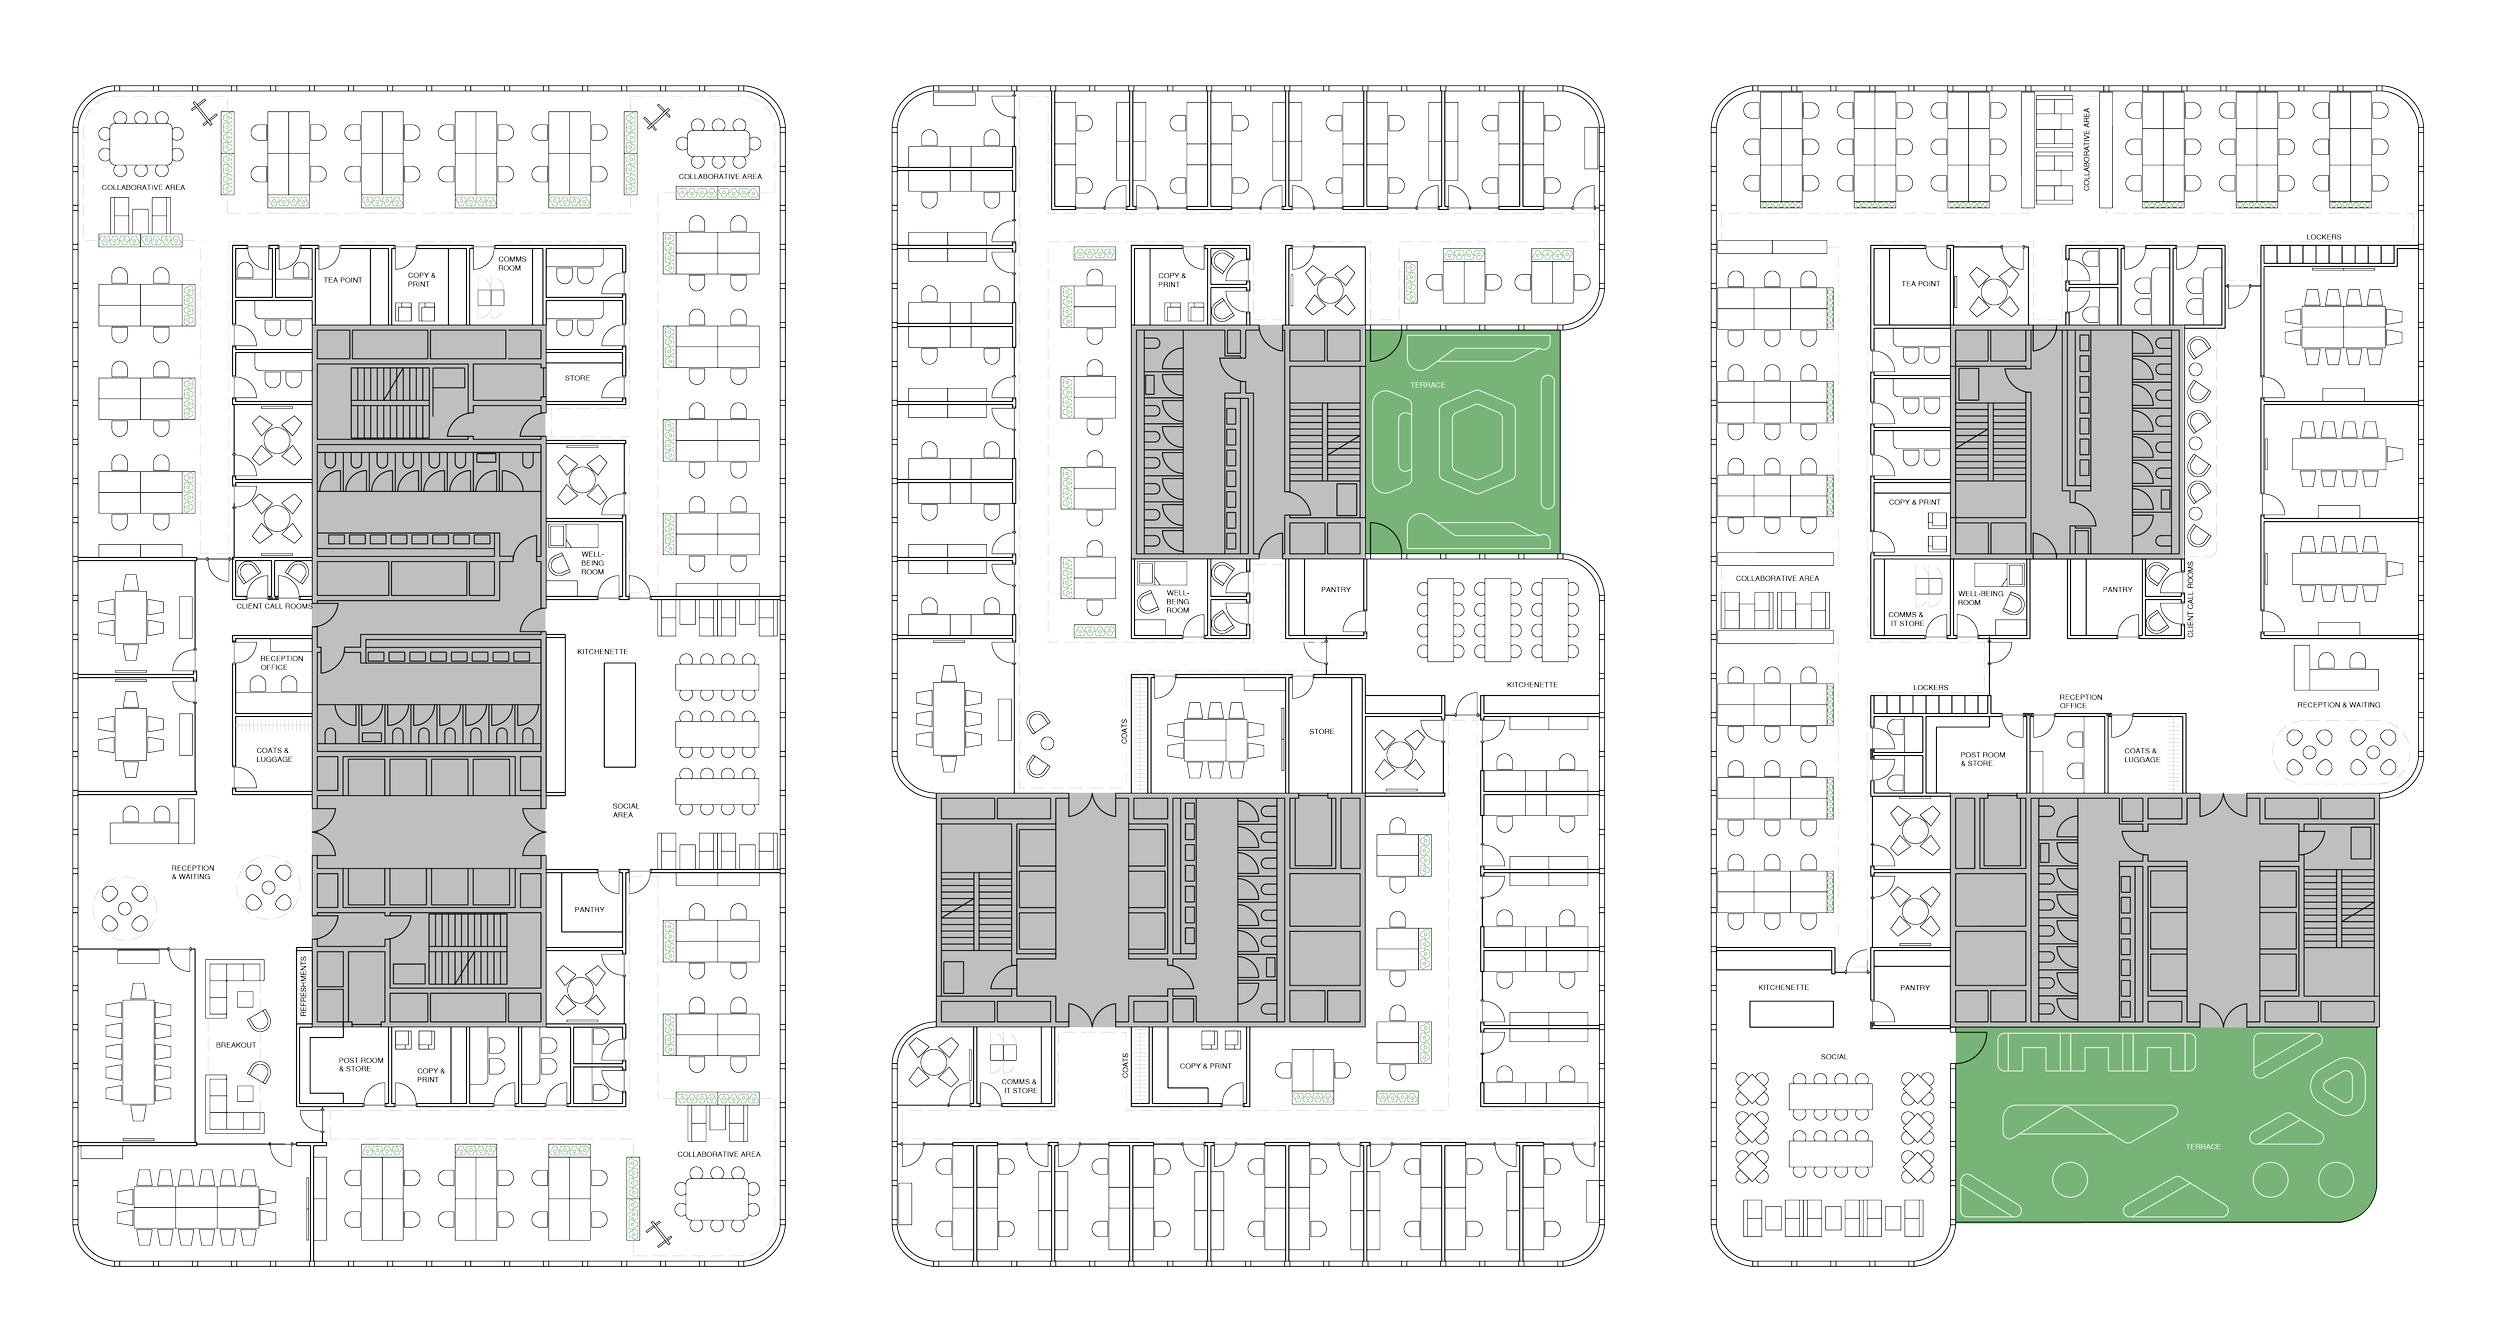
Plan Types
Development Test Fits
Test how a building reacts to a range of occupier & layout types during the design development stages.
Created for architects, developers & building consultants to help mould and shape a new commercial office development to better suit future occupiers.
Marketing Plans
Plans for building websites and brochures, demonstrating what a building can offer its occupiers.
Created for developers, landlords & agents. Choose from a range of occupier and layout types and attract your next tenant.
Tenant Test Fits
Plans created for a specific tenant brief. Testing whether a floor plate or building is the perfect fit for their workforce.
Created for tenants, agents & project managers to support a building search or a stay V go exercise.
Development test fits
Development test fits are plans produced during design development stages to test a commercial office building from a future users perspective.
Drawing on our knowledge of occupier requirements our advice informs and shapes the design of new build or refurbished office buildings.
For:
Architects, Developers & Consultant team
Process:
A development test fit project starts with a consultation with the project team to understand the scheme, its constraints and design decisions to date.
Together we agree on the floors to be tested and the plans to be produced from our range of occupier types and layout types.
The plans are based on a speculative brief, best practice design and modern workplace trends.
Creating development test fits will help understand / influence the following:
Core layout, placement & size
Structural grid, planning grid and façade connections
Riser distribution
Floorplate efficiencies
Occupancy densities
Alignment of partitions with planning grid
Reflected ceiling plans
Soft spot locations for interconnecting stairs
The suitability of occupier types (single floor, multi floor, sub division)
The suitability of layout types (open plan, cellular, meeting suite etc)
Output:
All plans and test fit commentary are packaged into a report, including building information, influencing site context and challenges & opportunities that arise from the architecture.
The report is presented to the client / consultant team and issued for comment.
The fee for the plans / report includes one set of revisions to the following a building design update and client feedback. Further revisions to the report / plans incur additional fees.

Marketing plans
Demonstrating what a building can offer occupiers via a range of layout types. Created from 20+ years knowledge of occupier needs & sector planning trends.
For:
Developers, Landlords & Agents
Process: ADD LONG VERSION WITH MORE DETAIL
Consultation with developer / agents to understand the building & plan types. Plans based on a speculative brief, best practice & modern workplace trends.
Output: ADD LONG VERSION WITH MORE DETAIL
A collection of detailed 2D plans. with occupancy calculations and furniture quantities. Includes consultation with marketing / graphics teams
Tenant test fits
Supporting a building search or a stay V go exercise. Applying a specific occupier brief into potential relocation options from single floors to whole buildings.
For:
Tenants, Agents & Project Managers
Process: ADD LONG VERSION WITH MORE DETAIL
Consultation with the client team to clarify the strategic brief. Plans based on an itemised space budget.
Output: ADD LONG VERSION WITH MORE DETAIL
Report including brief, building info, detailed 2D plans & building stack. Includes commentary on the building architecture & overall suitability of the fit.