

For developers, architects, agents & tenants.
Helping design, market & lease office space.
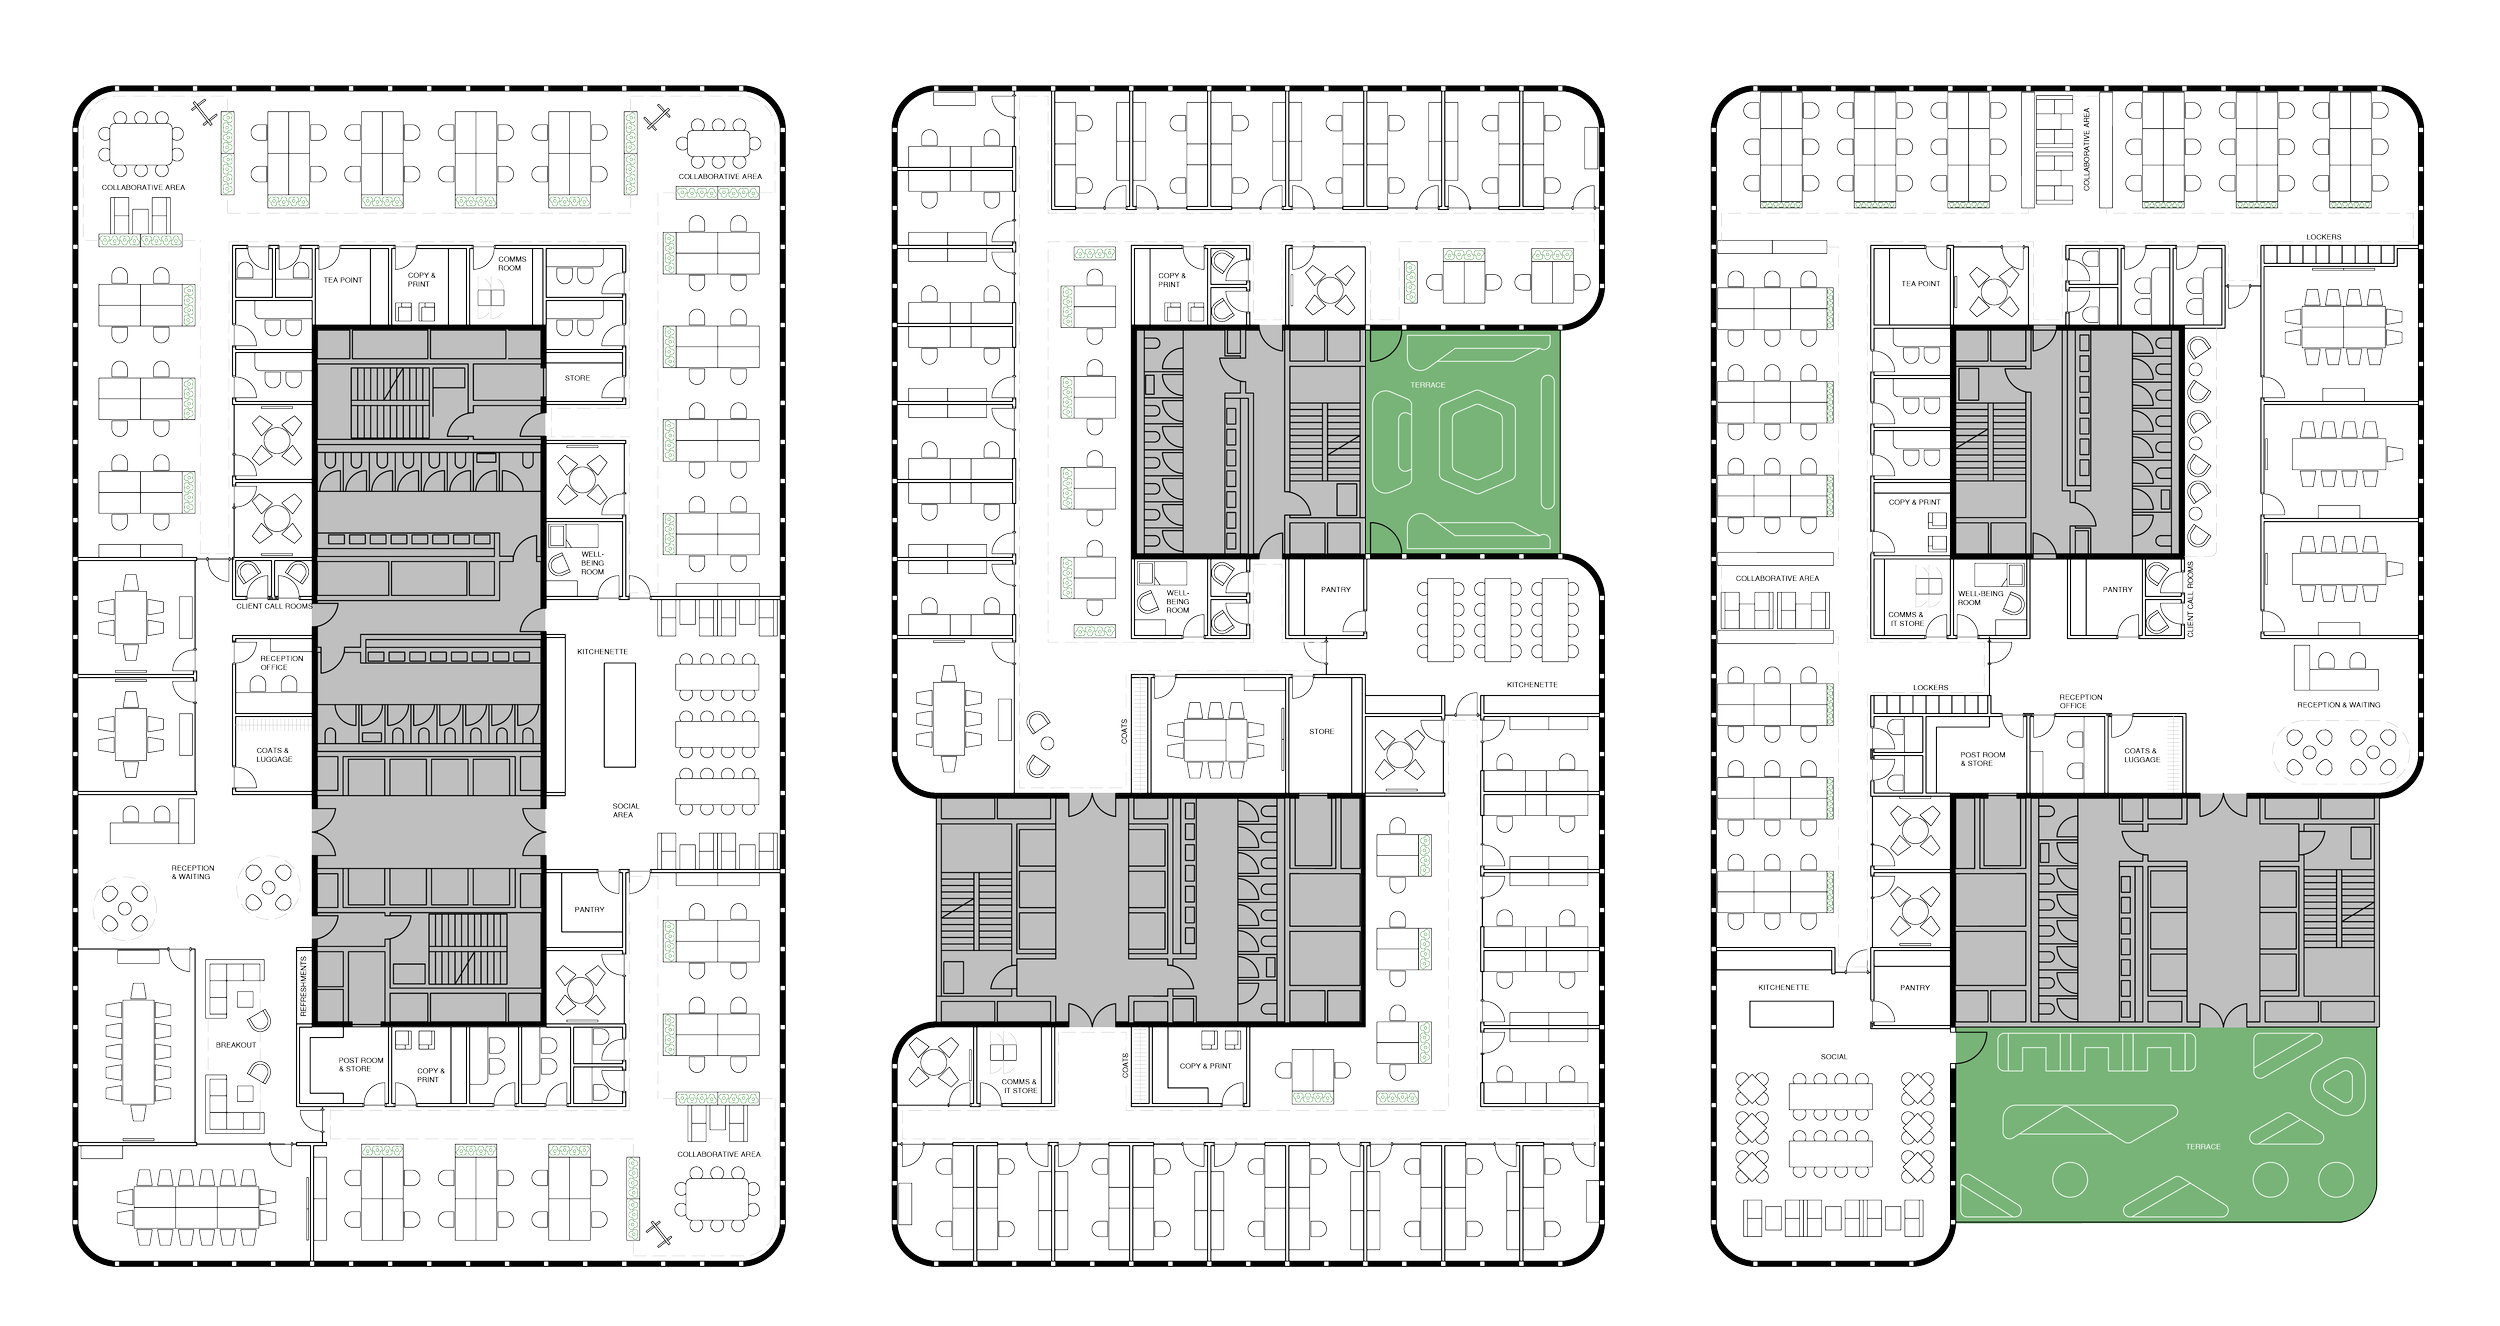
Clear, calculated & considered plans, by humans, for humans
Office Space Plans Ltd was created by Dan Gardner formally of KKS Strategy & Savills Workplace & Design.
With over 20 years of space planning experience, we have planned tens of millions of square feet of office space across the UK and internationally. We’ve worked with every imaginable floorplate: tiny, enormous, symmetrical, disproportionate, square, rectangular, circular, L‑shaped, doughnut, triangular, hexagonal, racetrack — we’ve planned them all.
Our Plans
Development Test Fits
Discover how a building reacts to a range of indicative occupier & layout types. Typically undertaken during design development RIBA Stages 2&3.
For:
Architects, developers & building consultants
Process:
Consultation with the project team to understand the scheme. Plans based on a speculative brief, best practice and modern workplace trends.
Output:
Report including building information, low detail 2D plans & test fit commentary on the challenges & opportunities that arise from the architecture.
Marketing Plans
Demonstrating what a building can offer occupiers via a range of layout types. Created from 20+ years knowledge of occupier needs & sector planning trends.
For:
Developers, Landlords & Agents
Process:
Consultation with developer / agents to understand the building & plan types. Plans based on a speculative brief, best practice & modern workplace trends.
Output:
A collection of detailed 2D plans. with occupancy calculations and furniture quantities. Includes consultation with marketing / graphics teams.
Tenant Test Fits
Supporting a building search or a stay V go exercise. Applying a specific occupier brief into potential relocation options from single floors to whole buildings.
For:
Tenants, Agents & Project Managers
Process:
Consultation with the client team to clarify the strategic brief. Plans based on an itemised space budget.
Output:
Report including brief, building info, detailed 2D plans & building stack. Includes commentary on the building architecture & overall suitability of the fit.
Get in touch
Tell me about your project and the plans you require, leave your details and we’ll be in touch.